Save
Ask
Tour
Hide
Share
$209,999
New Listing

5018 E Grand River Road
Webberville Village, MI 48892

For Sale|Single Family Residence|Active
2
Beds
1
Total Bath
1
Full Bath
1,088
SqFt
$193
/SqFt
1940
Built
County:
Ingham
Call Now: 810-220-7653
Is this the listing for you? We can help make it yours.
810-220-7653
5018 E Grand River Road5018 E Grand River Road5018 E Grand River Road5018 E Grand River Road
Save
Ask
Tour
Hide
Share

Mortgage Calculator

Monthly Payment (Est.)

$958
Calculator powered by Showcase IDX, a Constellation1 Company. Copyright ©2026 Information is deemed reliable but not guaranteed.

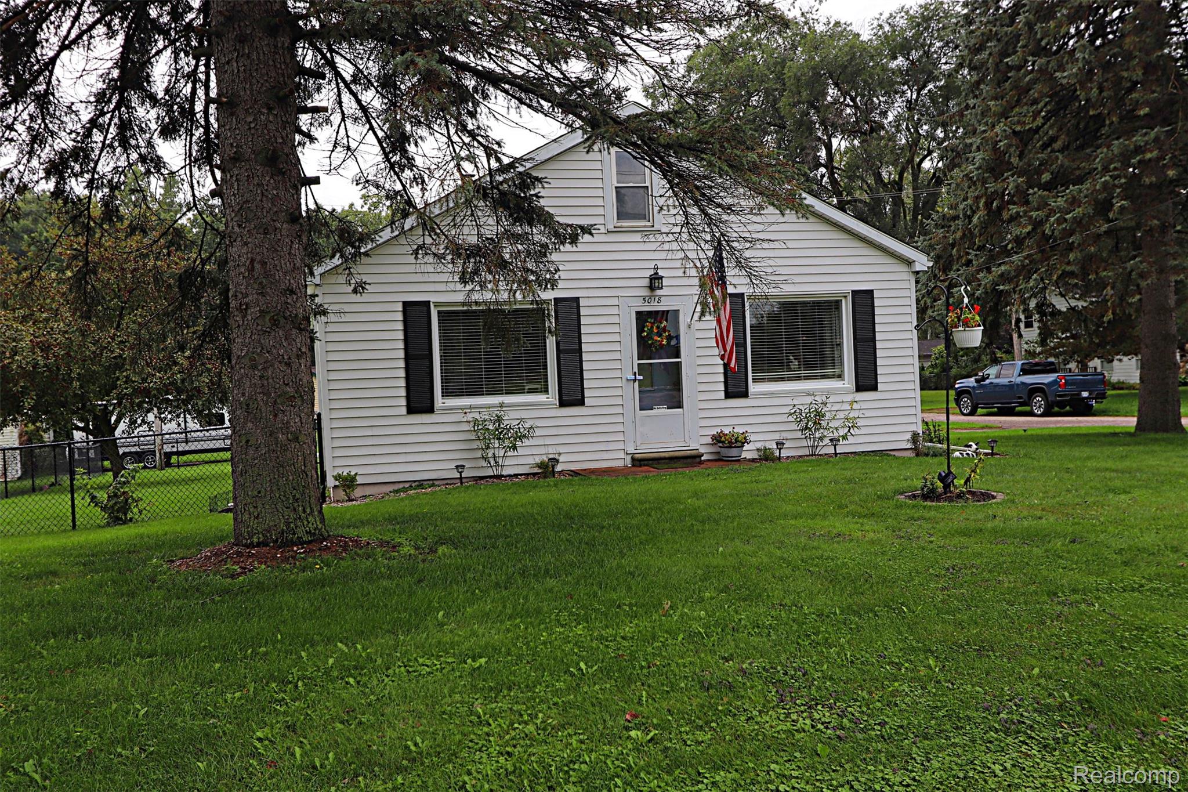
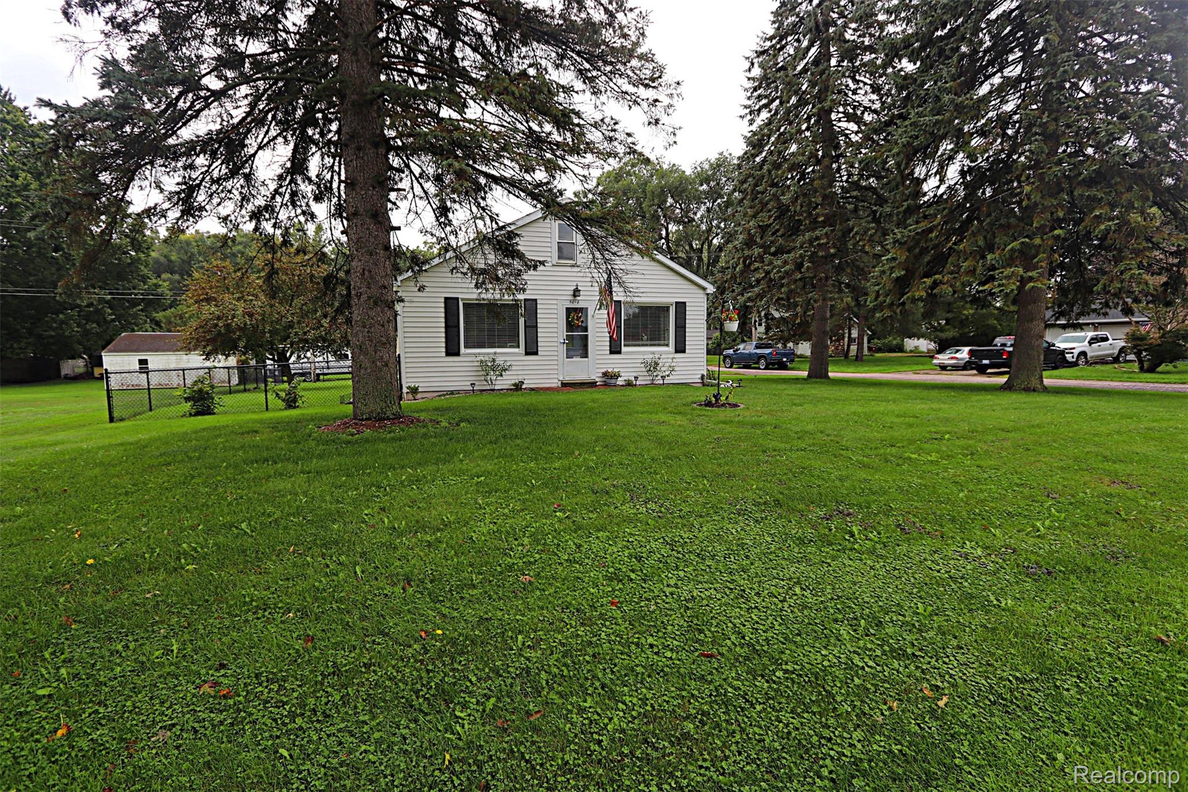
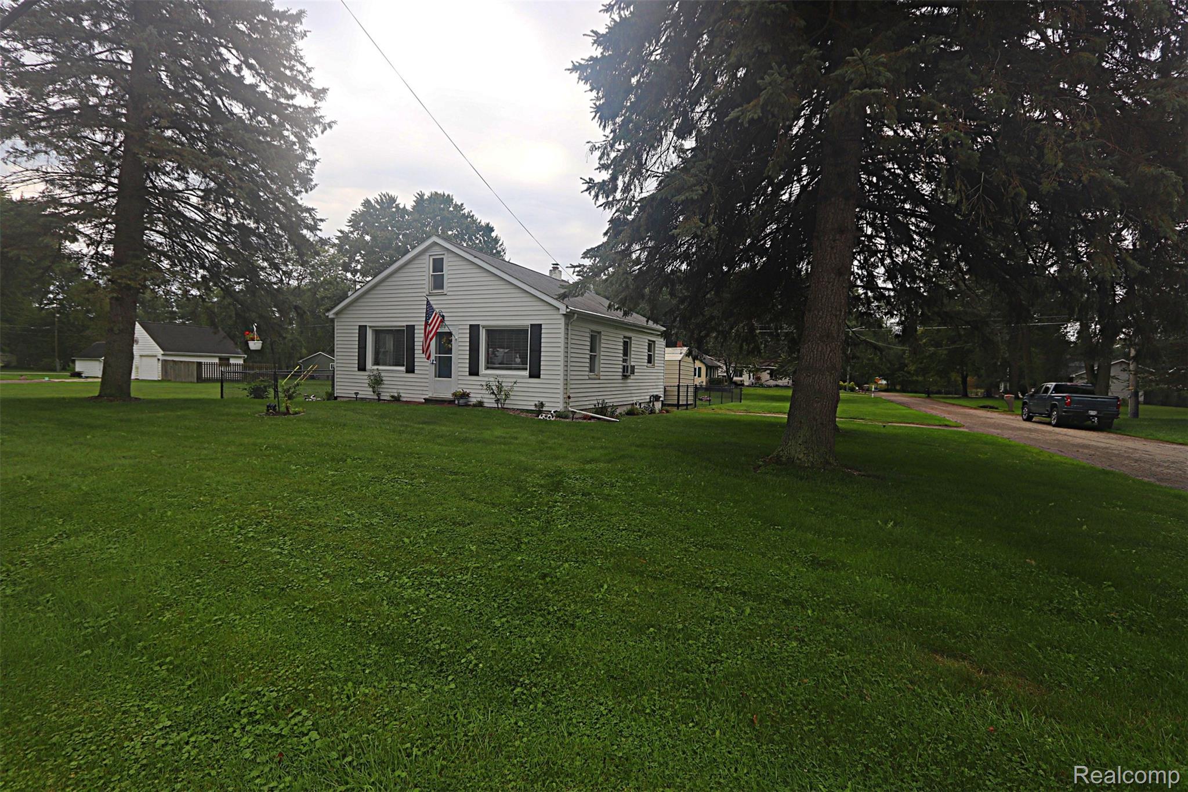
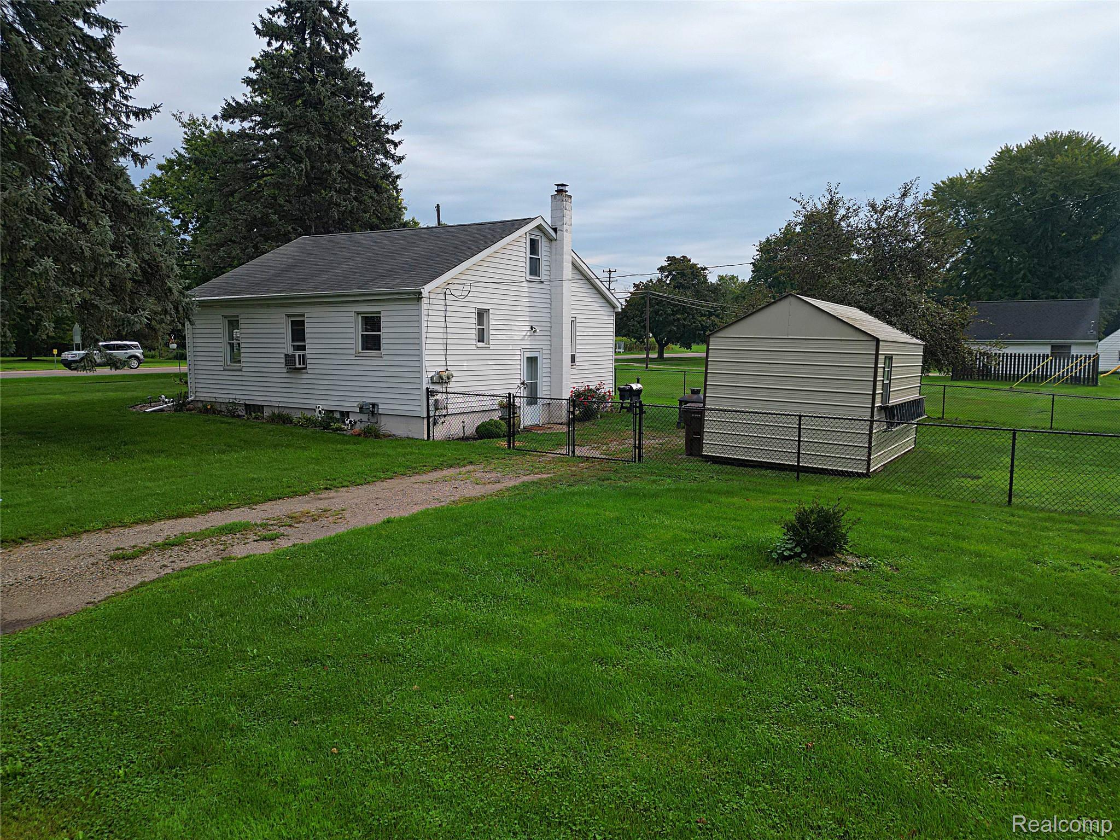
Truly a little country getaway! Small-town charm and within walking distance of downtown. If you want to get away from the hustle & bustle, this is absolutely it. Maintenance-free ranch with a full basement located on .3 of an acre. Updates include a new water softener, brand new fence, new microwave, new generator hook-up, and new GBW’s in the basement. Warmly decorated in a neutral decor with old builder character and pride of ownership. The appliances stay, and the roof and furnace are updated. The shed is almost the size of a small garage for plenty of storage. Great neighbors and a really quiet and friendly neighborhood make this home and location very special. On a scale of 1-10, this is a #12! Take a peek; you’re going to love it. This home is owner-occupied, so all showings are by appointment only.

Save
Ask
Tour
Hide
Share
Listing Snapshot
Price 
$209,999
Days On Site 
0 Days
Bedrooms 
2
Inside Area (SqFt) 
1,088 sqft
Total Baths 
1
Full Baths 
1
Partial Baths 
N/A
Lot Size 
0.3 Acres
Year Built 
1940
MLS® Number 
20261070237
Status 
Active
Property Tax 
$5,081
HOA/Condo/Coop Fees 
N/A
Sq Ft Source 
Public Records
Friends & Family
Recent Activity
7 hours agoListing first seen on site
7 hours agoListing updated with changes from the MLS®
General Features
Acres 
0.3
Cross Street 
Gramer & Grand River
Disclosures 
Taxes Homestead Exempt
Foundation 
Block
Levels 
One
Parking 
No Garage
Property Sub Type 
Single Family Residence
Sewer 
Public Sewer
Special Circumstances 
Standard
SqFt Above 
1088
Style 
Ranch
Water Source 
Public
Interior Features
Appliances 
Electric Water HeaterBuilt-In Electric OvenDishwasherDryerFree-Standing RefrigeratorMicrowaveWasherWater Softener Owned
Basement 
Walk-Out AccessDaylightFullUnfinished
Cooling 
Ceiling Fan(s)Window Unit(s)
Electric 
Circuit Breakers
Furnished 
Unfurnished
Heating 
Forced AirNatural Gas
Laundry Features 
Gas Dryer HookupLaundry RoomWasher Hookup
BathFull 
Dimensions - 9 X 7
Bedroom 
Dimensions - 12 X 11
Kitchen 
Dimensions - 15 X 11
Laundry 
Dimensions - 9 X 9Level - Basement
Living Room 
Dimensions - 14 X 11
Master Bedroom 
Dimensions - 12 X 11
Save
Ask
Tour
Hide
Share
Exterior Features
Construction Details 
Vinyl Siding
Fencing 
Fenced
Other Structures 
Other
Patio And Porch 
Porch
Pool Features 
None
Roof 
Asphalt
Community Features
MLS Area 
Area11082WebbervilleVlg
School District 
Webberville
Financing Terms Available 
CashConventionalFHAVA Loan
Building Access 
GroundLevel
Roads 
Paved
Schools
School District
Webberville
Elementary School
Unknown
Middle School
Unknown
High School
Unknown
Listing courtesy of Wilbanks Real Estate: [email protected]


IDX provided courtesy of Realcomp II Ltd. via RealcompIILtd. Copyright © 2026 Realcomp II Ltd. Shareholders.

IDX information is provided exclusively for consumers' personal, non-commercial use and may not be used for any purpose other than to identify prospective properties consumers may be interested in purchasing and that the data is deemed reliable but not guaranteed accurate by the MLS.

Neighborhood & Commute
Source: Walkscore
Save
Ask
Tour
Hide
Share